What Is Hiding Behind Your Walls? The Parts of Home Safety You Never See
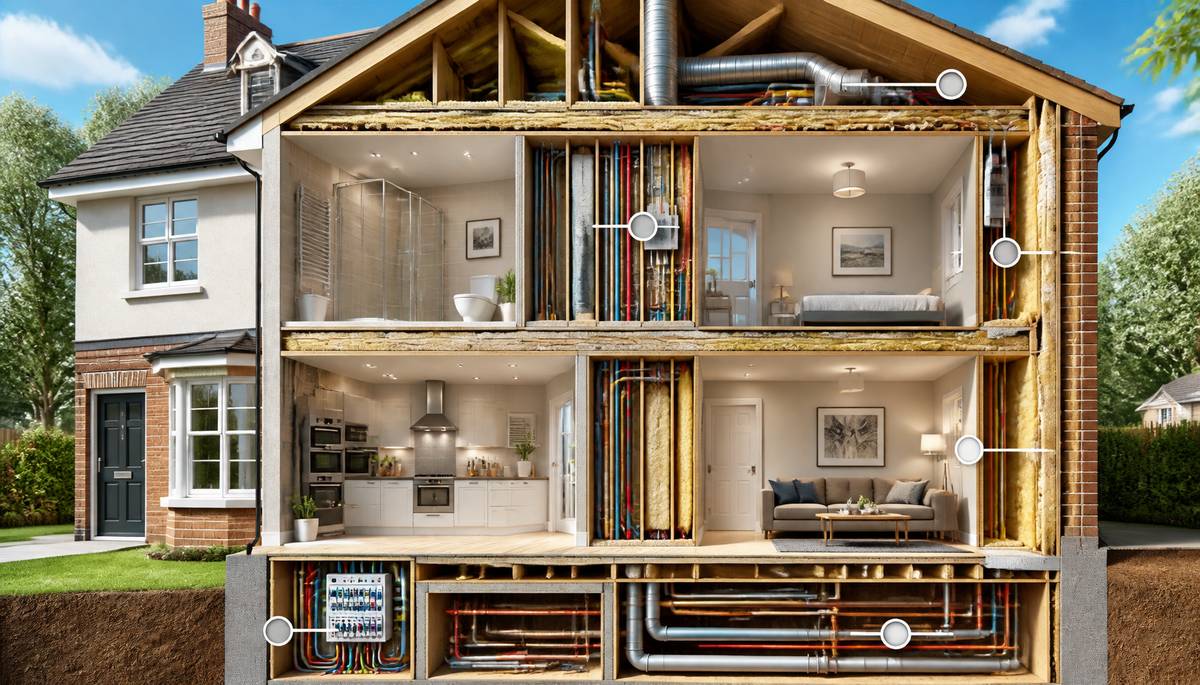 When we think about whether a property is safe, we tend to focus on the things we can actually see. Secure locks, smoke alarms, sturdy staircases and well-maintained electrical fittings are relatively easy to notice.
Yet buildings contain an entire hidden world beneath their finished surfaces.
Behind walls, above ceilings and underneath floors are cables, pipes, structural components, insulation and various measures intended to help a building perform safely. Most occupants will rarely see them, but that does not make them any less important.
Here are some of the hidden features working behind the scenes.
The Spaces Inside Walls
A wall might look completely solid from the outside, but its internal construction can be considerably more complicated.
Depending on the building, there may be insulation, timber or metal framing, pipes and electrical cables running through it. Voids can also exist between different parts of the structure.
These spaces are necessary for modern buildings to function, but their construction and condition matter. This is particularly relevant where walls or floors form part of a building's fire compartmentation.
Where Pipes and Cables Pass Through
Modern properties require services to travel from one area to another. Electrical cables, water pipes, ventilation systems and other utilities may consequently pass through walls and floors.
That means openings sometimes need to be created through building elements.
Where those elements contribute to fire resistance, penetrations need appropriate consideration. Measures such as fire stopping installation from Capital Fire Doors can be used as part of maintaining compartmentation around relevant openings and construction joints.
These details are easily overlooked precisely because much of the finished work may ultimately sit out of sight.
Fire Compartmentation Within a Building
One of the less visible concepts in building safety is compartmentation.
Rather than thinking of a building as one completely open structure, certain buildings are designed with fire-resisting walls, floors and other elements that divide them into areas.
The intention is to help restrict the spread of fire and smoke between parts of the building for a specified period.
Much of this protection can be hidden behind finishes, ceilings and other architectural features. As a result, occupants may never realize where one compartment ends and another begins.
Electrical Systems Behind the Surface
Switches and sockets are only the visible end of a much larger electrical system.
Cables travel through walls, floors and ceilings to distribute electricity around a property. Consumer units, circuits and protective devices work together to manage that supply.
Because much of the system is concealed, electrical problems are not always immediately visible. This is one reason electrical work should be carried out appropriately rather than treated as a purely cosmetic part of a renovation.
Drilling, altering walls or completing major refurbishment work can potentially bring homeowners much closer to hidden services than they realize.
Ventilation You Barely Notice
Air movement is another part of a building that can be surprisingly invisible.
Some homes rely heavily on windows and background ventilation, while others use increasingly sophisticated mechanical systems. Ductwork may travel through ceilings and boxed-in areas without occupants giving it much thought.
Ventilation contributes to managing airflow and moisture within the property. As homes become better insulated and more airtight, understanding how fresh air enters and leaves can become increasingly important.
The vents visible in a room may therefore represent only a small part of a much larger system.
Renovations Can Reveal the Hidden Building
Major home improvement projects occasionally provide a glimpse behind the finished surfaces.
Remove a ceiling or open a wall and decades of alterations can suddenly become visible. There may be redundant cables, previous repairs, old pipework and evidence of earlier layouts.
This is also why renovation work can uncover unexpected problems.
Homeowners planning substantial alterations should consider what might be affected beyond the surfaces they intend to change. Moving a wall, installing new services or altering a ceiling can involve much more than plasterboard and paint.
Safety Is Not Always Something You Can See
Some of the most important parts of a building are designed to disappear.
Once construction or refurbishment is finished, pipes are boxed in, cables vanish behind plasterboard and structural or fire safety measures become part of the fabric of the property.
That creates an interesting contradiction. A beautifully finished wall can tell you very little about what is happening behind it.
Looking after a building therefore requires more than checking what is visible. Good construction, appropriate installation, professional maintenance and careful renovation decisions all matter precisely because so much of a property's essential infrastructure remains hidden.
The next time you look around a finished room, remember that what you can see is only the final layer. Some of the hardest-working parts of the building may be just a few centimeters behind it.
|
|

